59 Falcon Heights Lane
SEE ALL PHOTOS
59 Falcon Heights Lane
Bought with STEVE YAMBOR with Big Canoe Brokerage, LLC. and Listed by Gordie Lazich with Big Canoe Real Estate Company, LLC  770-561-5483
Sold

59 Falcon Heights Lane

59 Falcon Heights Lane, Jasper, GA 30143

$619,000
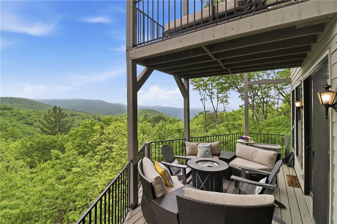
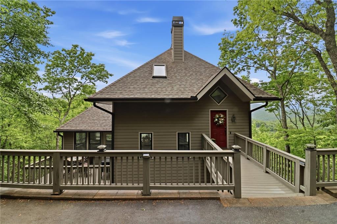
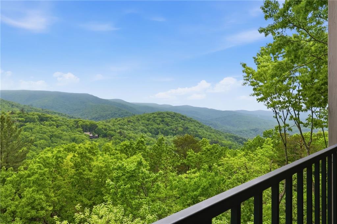
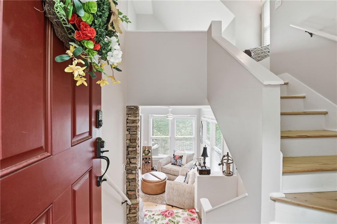
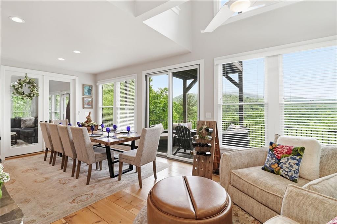
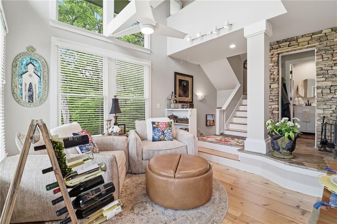
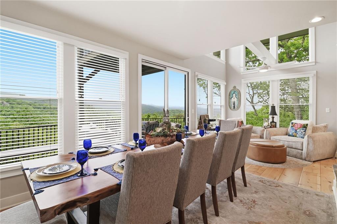
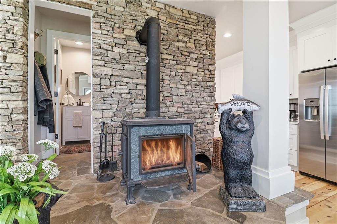
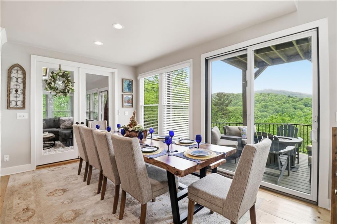
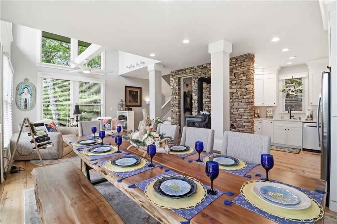
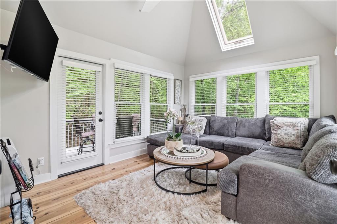
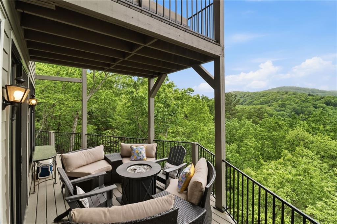
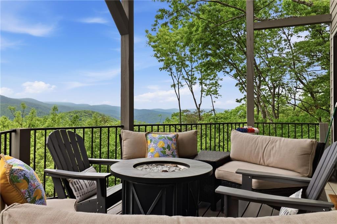
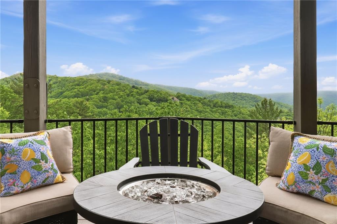
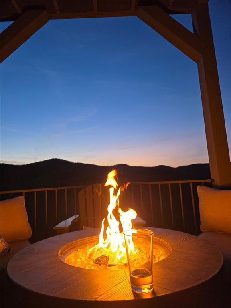
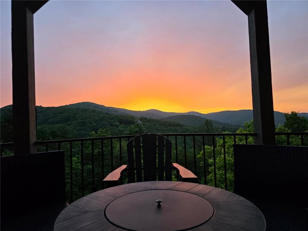
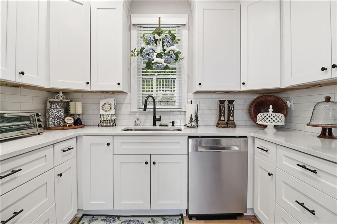
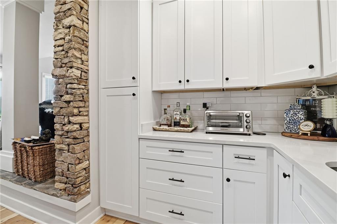
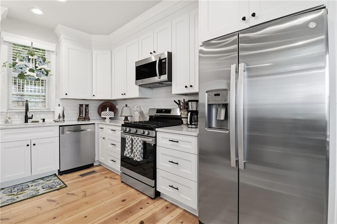
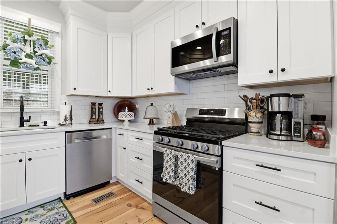
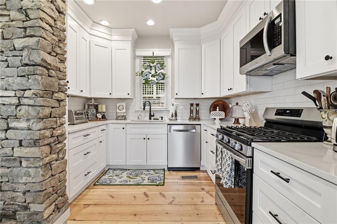
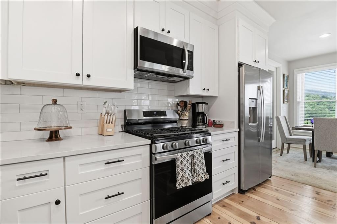
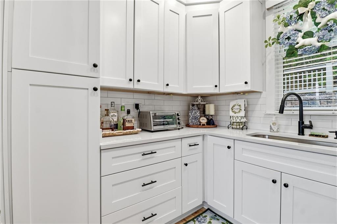
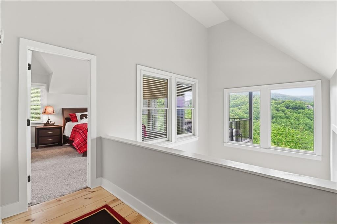
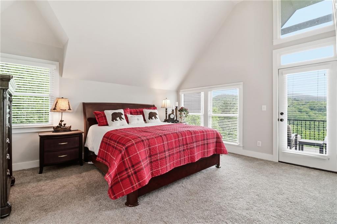
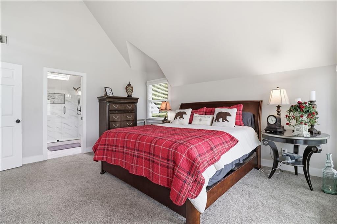
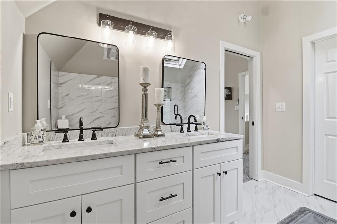
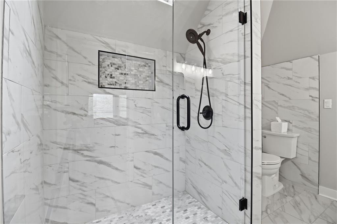
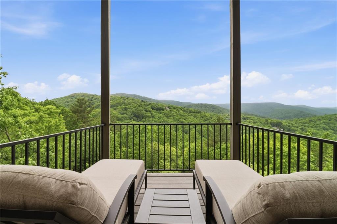
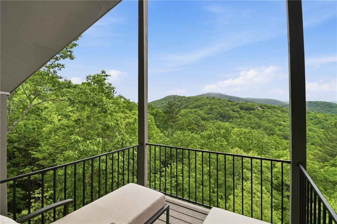
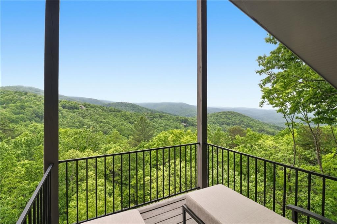
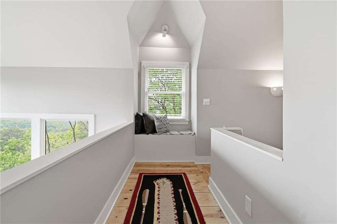
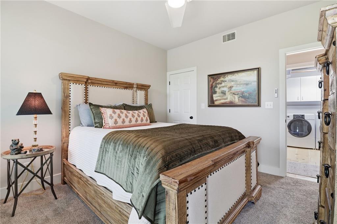
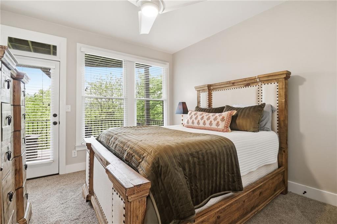
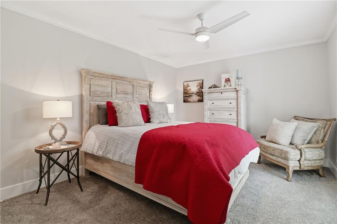
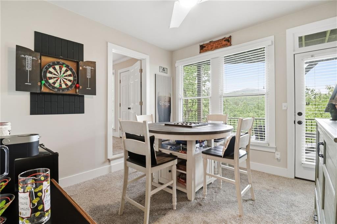
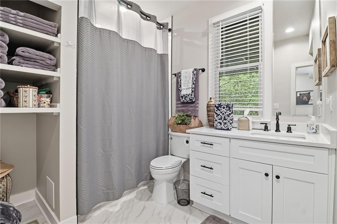
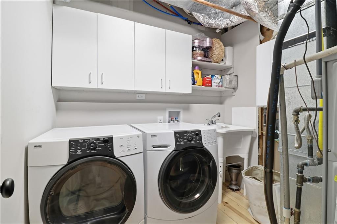
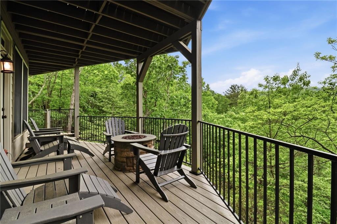
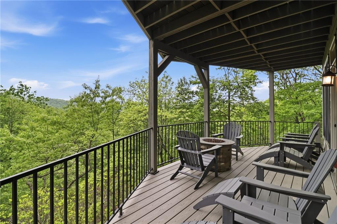
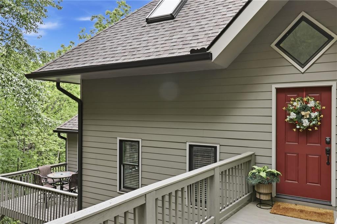
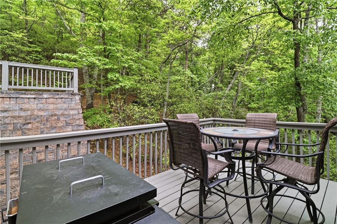
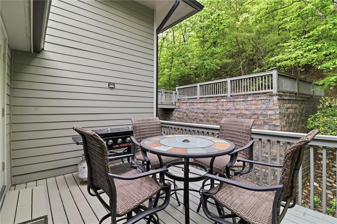
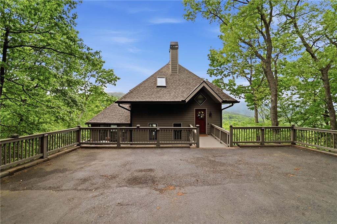
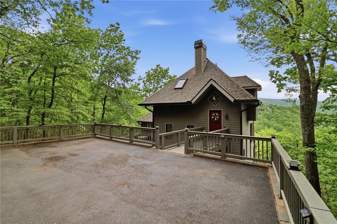
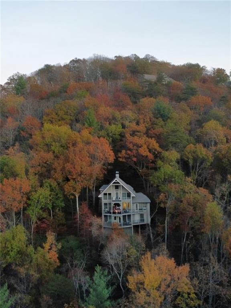
Perfectly perched to capture breathtaking long-range mountain views, this completely renovated retreat offers a clean, modern feel with thoughtful upgrades throughout. Gleaming, refinished wide-plank pine floors span the great room, where walls of new Anderson windows and sliders frame ever-changing seasonal vistas, and a cozy corner and wood-burning stove create the perfect setting for both quiet mornings and entertaining. The updated kitchen features crisp white cabinetry and new stainless appliances, while the light-filled sunroom/family room provides seamless access to both front grilling and rear lounging decks, all rebuilt with low-maintenance Trex material. The upper-level primary suite is a private escape with its own deck for morning coffee or stargazing, complemented by a spacious renovated bathroom and walk-in closet. The lower level offers two guest suites, a large guest bath, laundry room, and a game room--all opening to a lower deck with equally stunning views. Extensive upgrades since 2016 include a newer roof, windows, doors, Hardie Plank exterior siding, block retaining wall, parking pad for 4+ cars, tankless water heater, and HVAC, added 2 mini-splits, painted interior/exterior, added storage room under the house, and replaced deck supports with steel supports, making this home truly move-in ready and designed for effortless mountain living year-round. Buyer to verify all information and dimensions deemed important.

3
beds

3
baths

1,978 Sq.Ft. LIVING AREA

0.99 Acres lot

Steve Yambor

Steve Yambor

Features & Amenities

Interior

  • total bedrooms3
  • Total bathrooms3
  • full bathrooms2
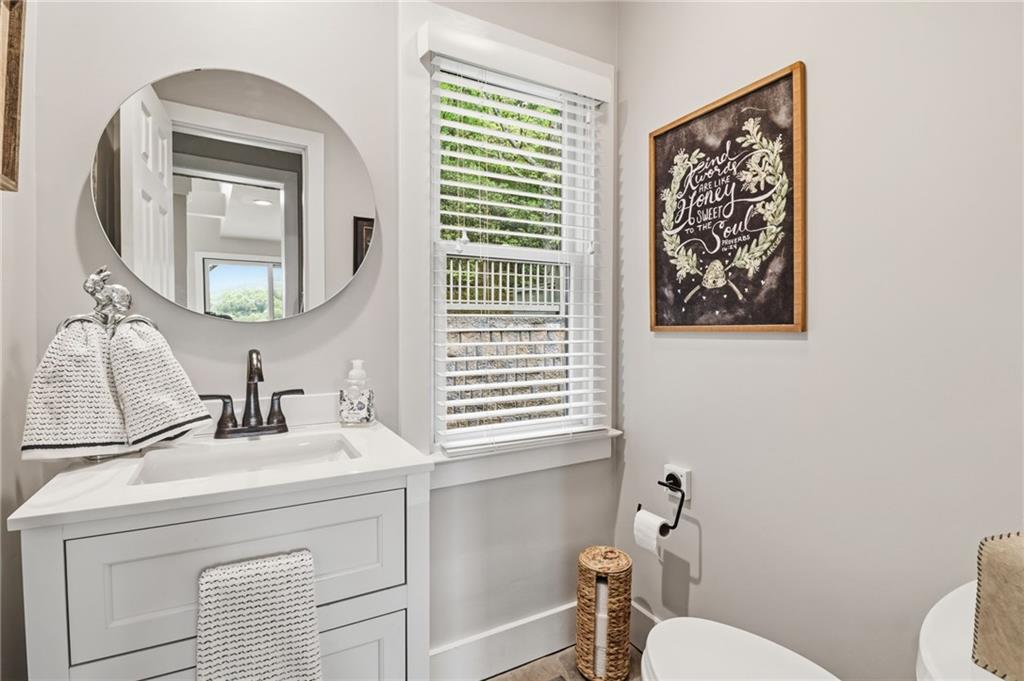
  • half bathroom1
  • Laundry room Laundry Room, Lower Level
  • Flooring Carpet, Hardwood, Stone, Tile
  • Fireplace None
  • APPLIANCES Dishwasher, Dryer, Gas Range, Microwave, Refrigerator, Tankless Water Heater, Washer
  • other interior Features High Ceilings 9 ft Main, Vaulted Ceiling(s), Walk-In Closet(s)

Area & Lot

  • Status Sold
  • Date Sold July 1, 2026
  • Living Area1,978 Sq.Ft.
  • Total Area1,978 Sq.Ft.
  • Lot Area0.99 Acres
  • MLS® ID7759746
  • TypeResidential
  • YEAR BUILT1992
  • NeighborhoodBig Canoe®
  • Architecture StylesCabin
  • Water FrontageNone
  • View DescriptionMountain(s)
  • Elementary SchoolRobinson
  • Middle SchoolDawson - Other
  • High SchoolDawson - Other

Exterior

  • STORIES3
  • water SourcePublic
  • utilitiesCable Available, Electricity Available, Underground Utilities, Water Available
  • PoolNone
  • roofComposition
  • lot featuresMountain Frontage, Sloped, Wooded
  • parkingParking Pad
  • HEAT TYPEHeat Pump, Propane, Other
  • AIR CONDITIONINGCeiling Fan(s), Heat Pump, Other
  • sewerSeptic Tank
  • SubstructurePillar/Post/Pier
  • Disability FeaturesNone
  • security FeaturesSecurity Gate, Smoke Detector(s)
  • Green featuresNone
  • other exterior FeaturesStorage, None

Financial

  • Sales Price$619,000
  • Real Estate Tax $3,698/yr
View Virtual Tour

Big Canoe®

Big Canoe is a very diverse community with different styles of homes and price ranges. There are about 34 different neighborhoods. No gates or entrances to those neighborhoods. Just a little different feel and look.

Explore

Work With Steve

Expect strong communication, thoughtful strategy, and the kind of support that makes every decision feel confident.

Follow Me on Instagram